
17of 18 in the order of work
3D design and technical office
Before the first day of work you see every room in 3D: colours, lights and floors. The technical office reviews the drawings and sizes, so what is built is what we agreed.
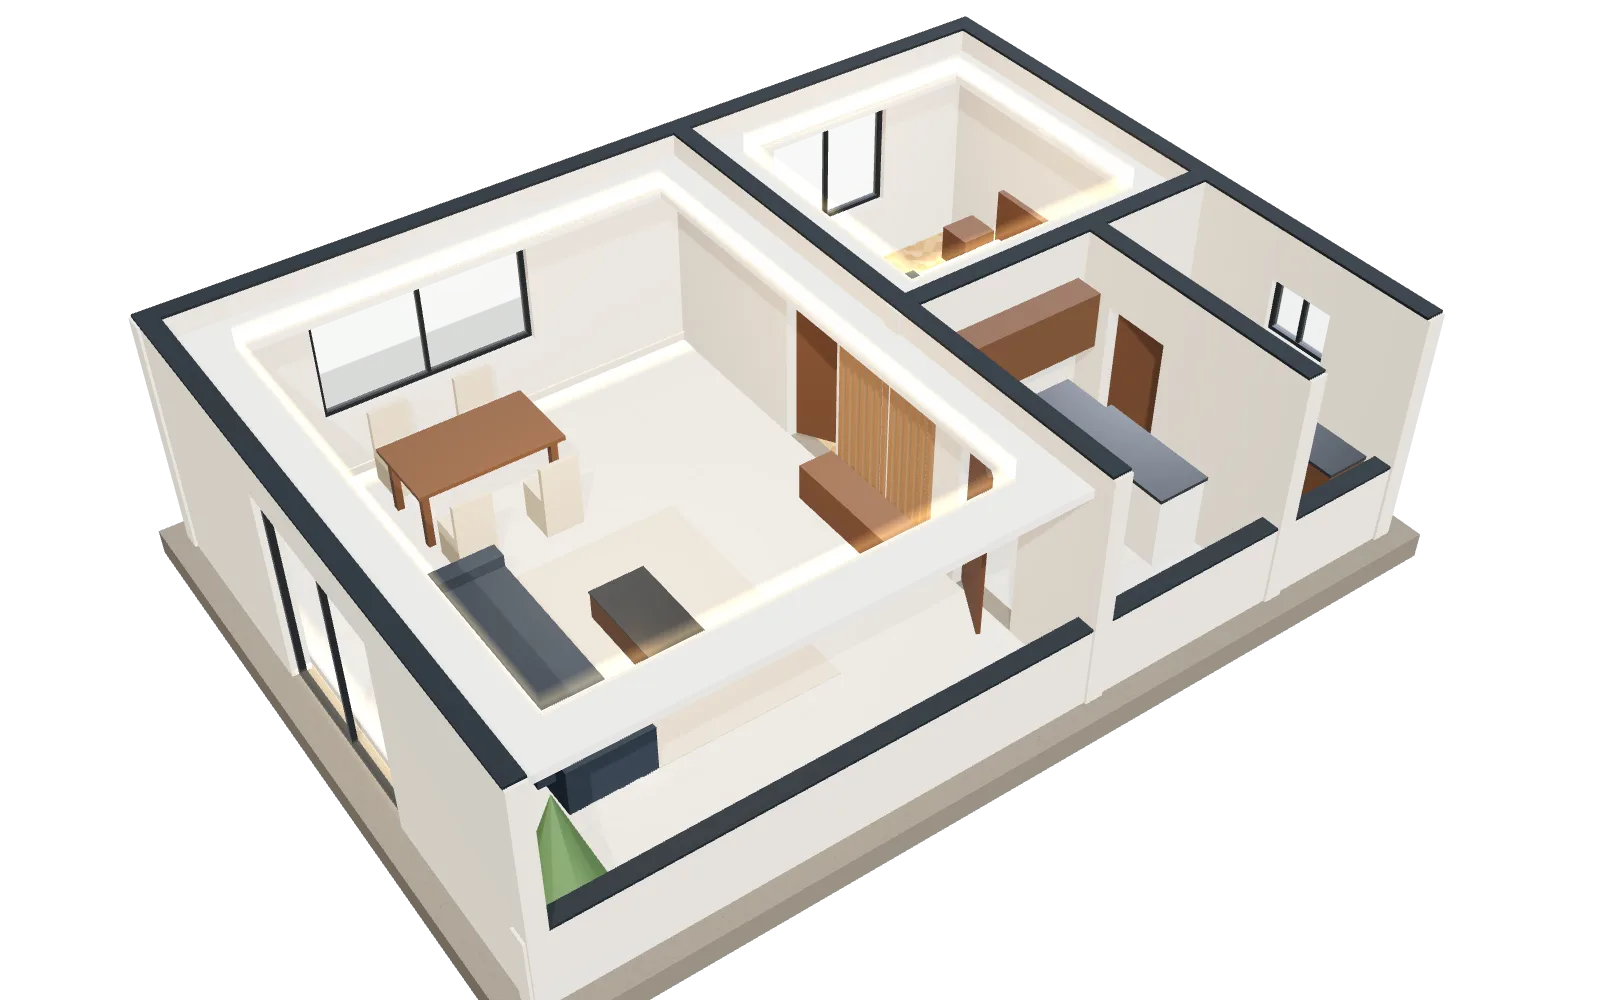 Illustration
What it includes
- A 3D design of every room
- Working drawings with dimensions
- The technical office reviews every item
- Changes before execution, not after
Before we close it
- Your approval of the design before we start
- Drawings with the craftsmen on site
- Every change is written down
Our work
See your flat finished before the work starts
A complete 3D design shows you every detail: the colours, the materials and the furniture layout, so you are sure of everything before work begins.
- No surprises
- No changes after the work is done
- You see it and approve it first
3D design before the first day of work
Free site visit and quote
We visit your flat and give you a written quote with every item, and you see your home in 3D before we start.