
Duplex
A duplex has two floors and a stair, so more details: the stair cladding, the double-height hall, lights and AC spread over two floors. We design it in 3D first, then build it in one order.
- A 3D design of both floors
- Stair cladding and lighting
- AC and electrics spread over both floors
- An engineer in charge of the site
- A fixed price in the contract
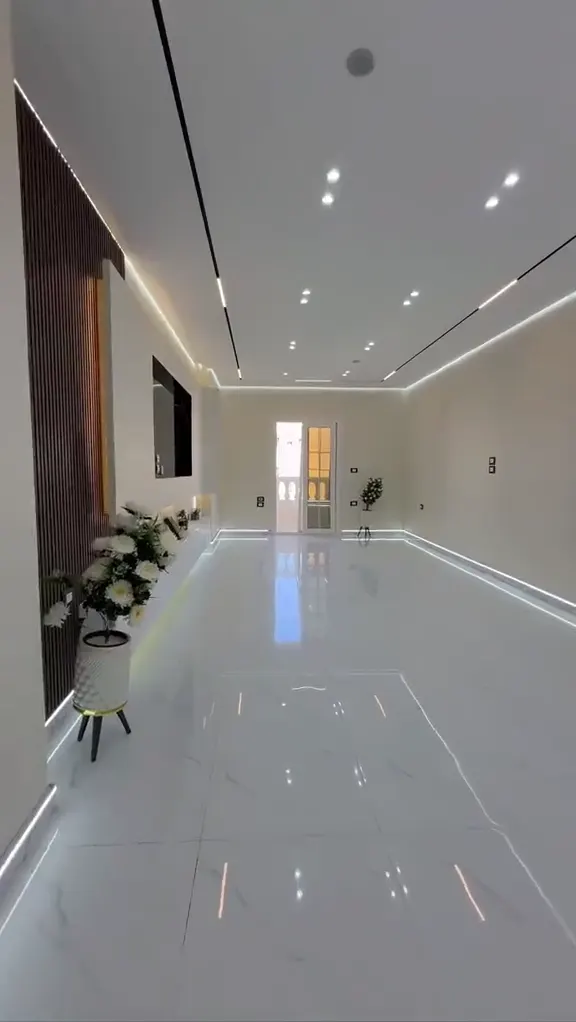
The services in this job
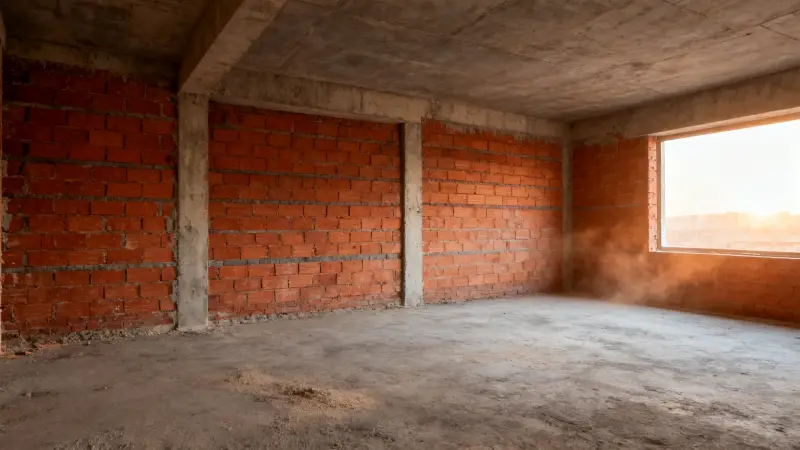 01Building changesWalls removed or built and the layout changed before finishing starts.
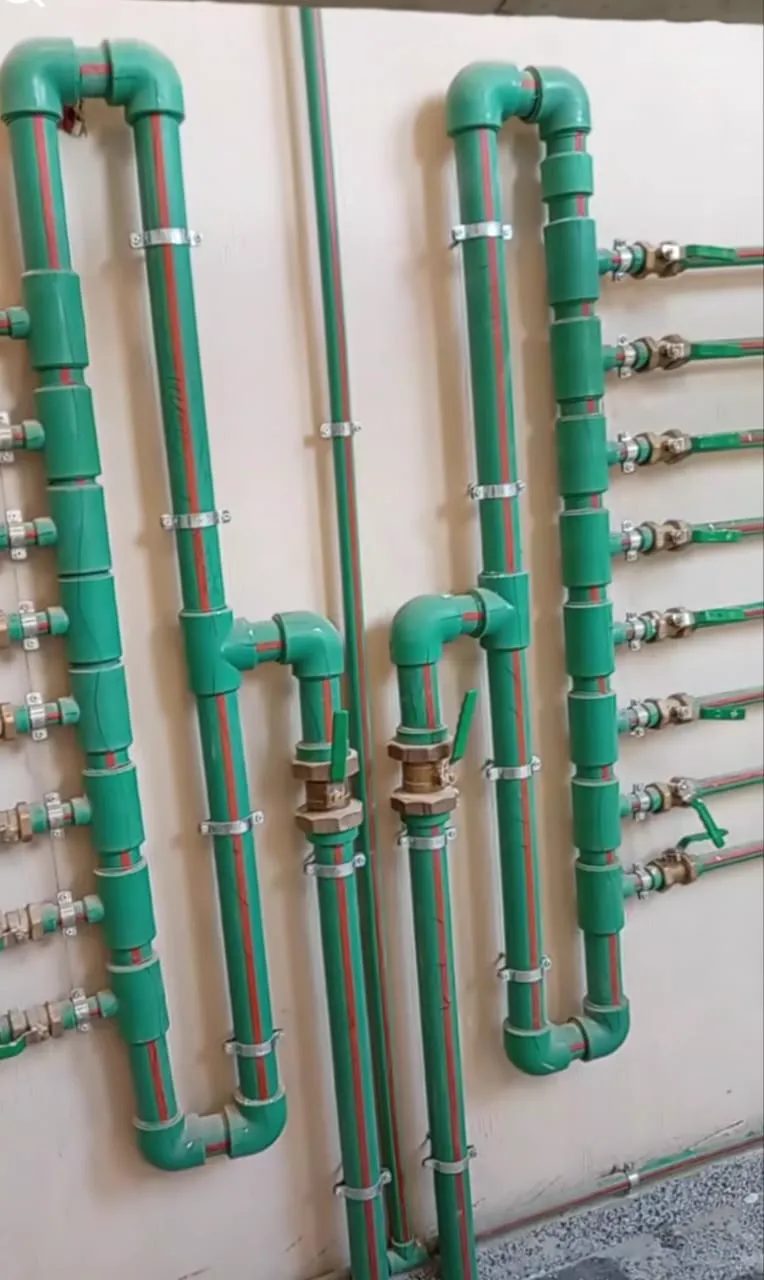 02Plumbing and drainageNew supply and drain pipes, a valve on every line.
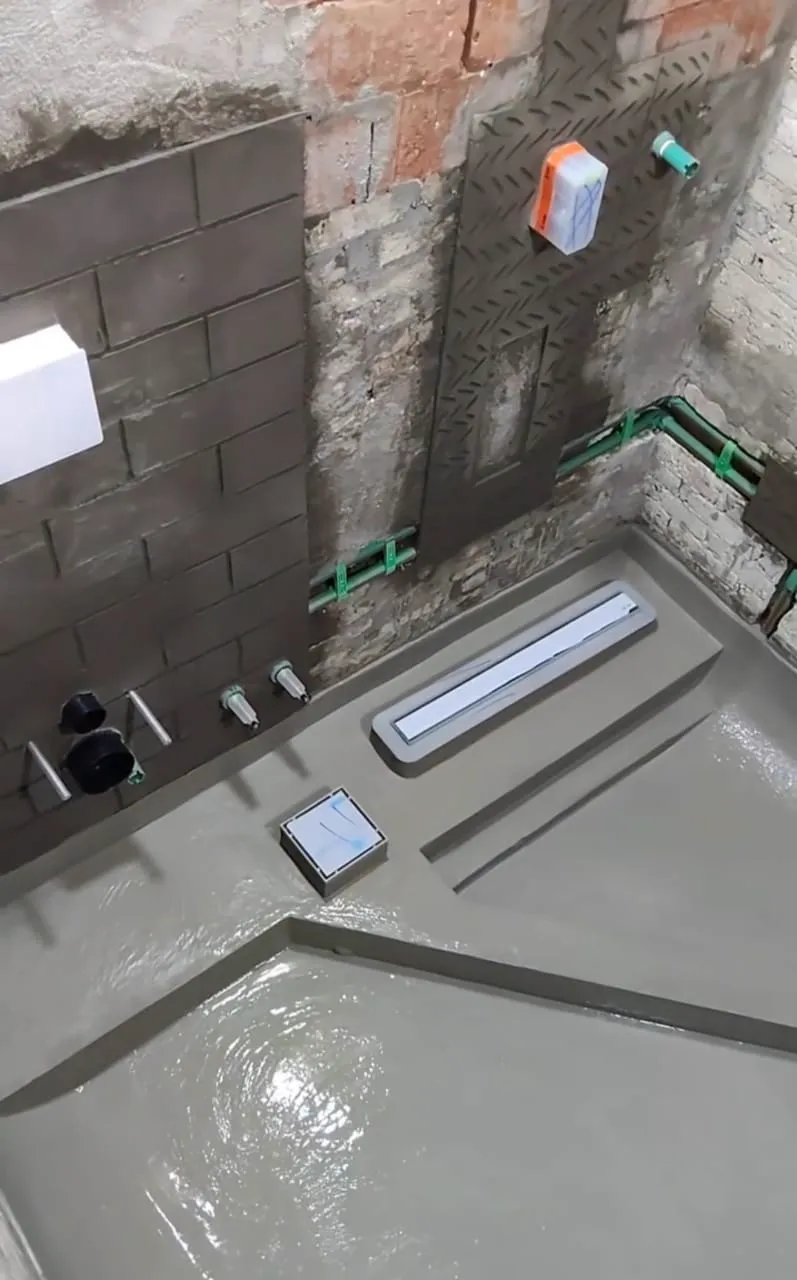 03Bathroom and kitchen waterproofingWaterproofing tested with water before the tiles go on.
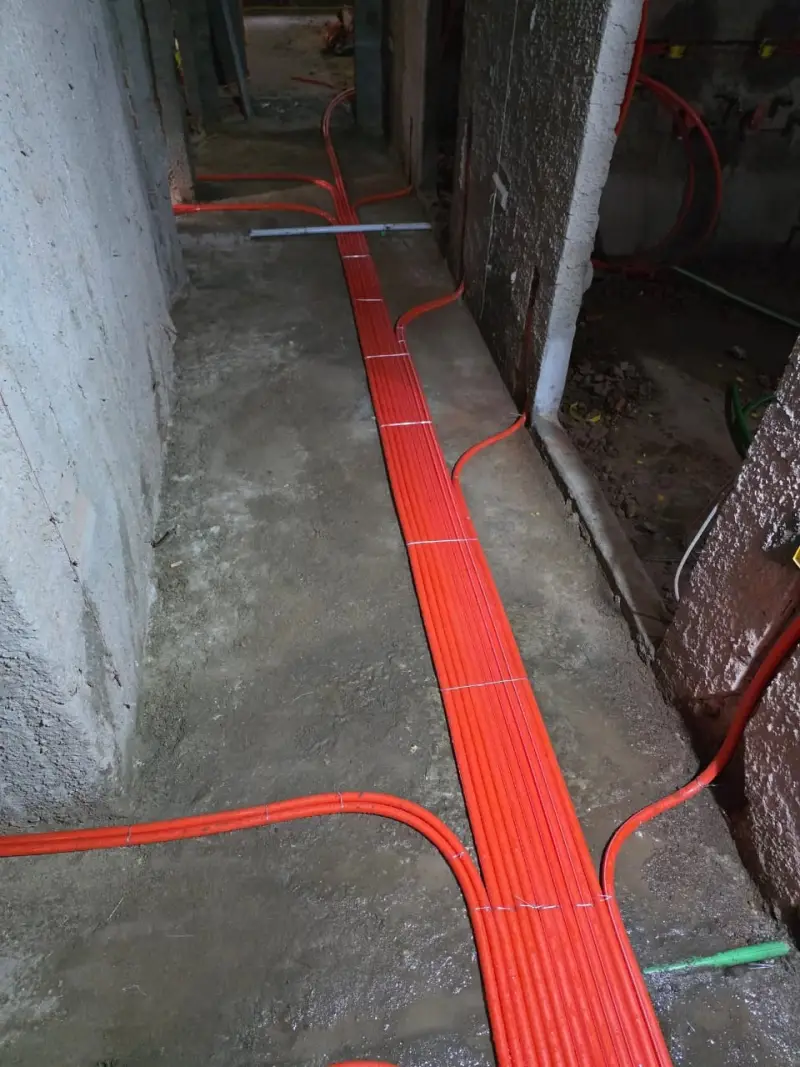 04Electrical rough-inConduits, boxes and the board, plus data and camera points.
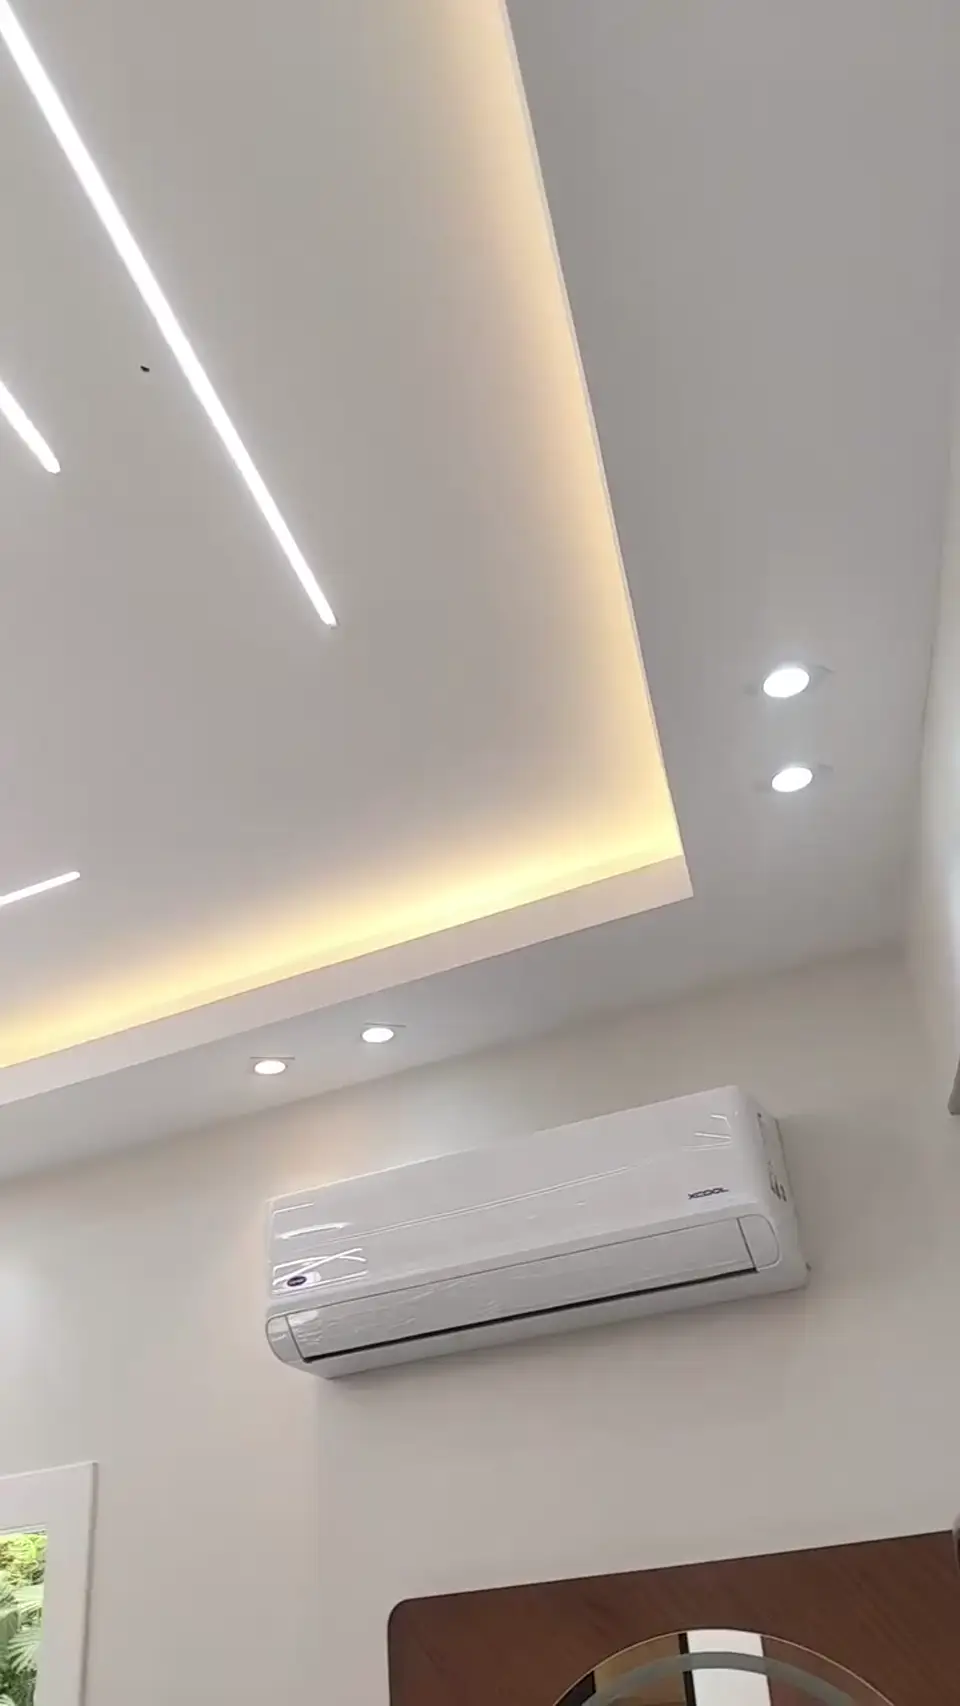 05Air-conditioning rough-inCopper and drain lines for every room before the plaster.
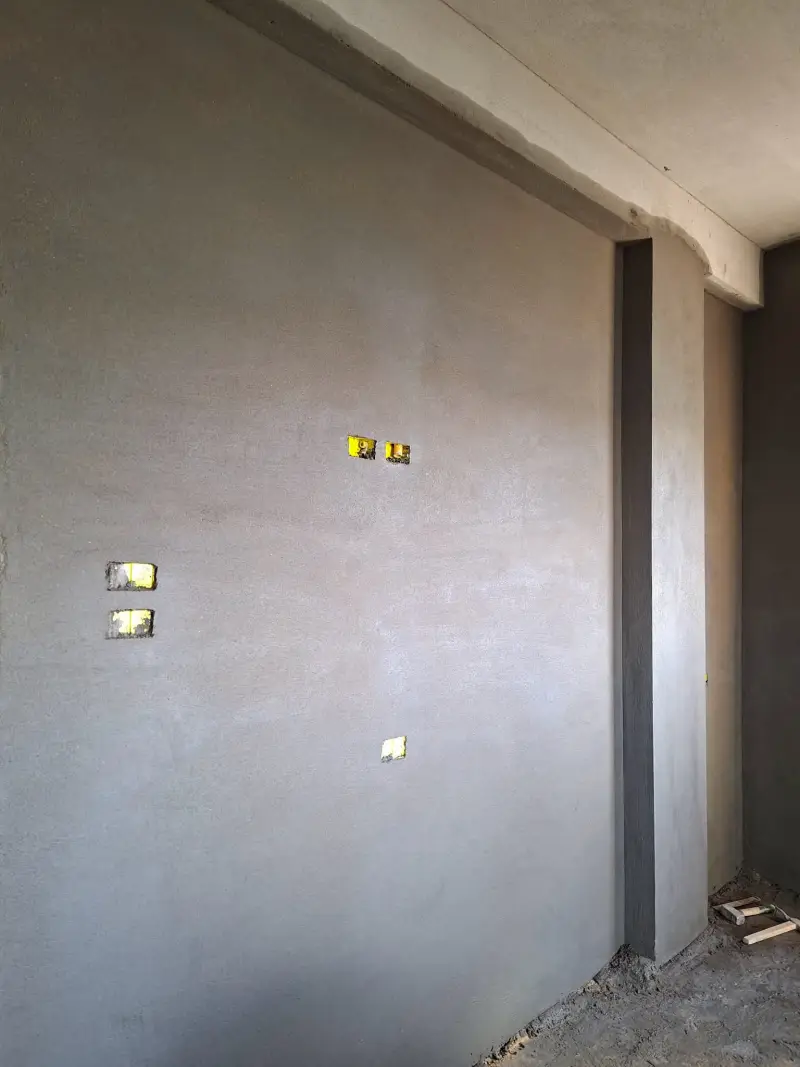 06Plaster and squaringLevel walls and true corners.
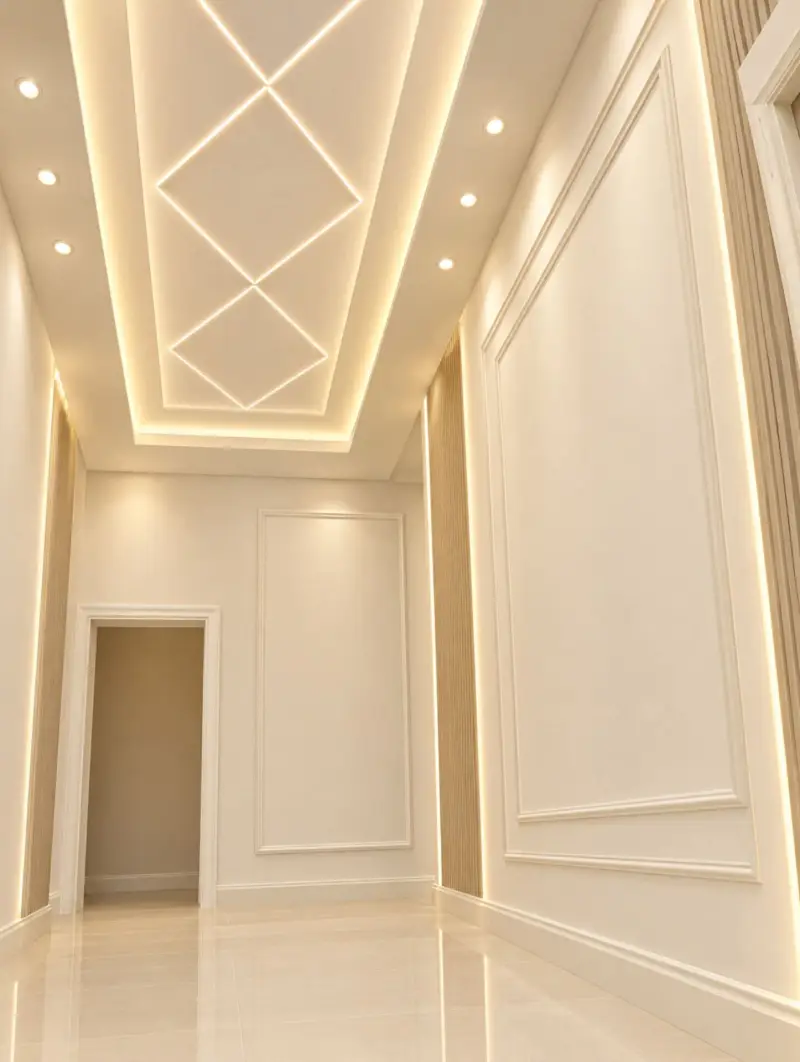 07Gypsum board and ceilingsDropped ceilings, light coves and curtain pockets.
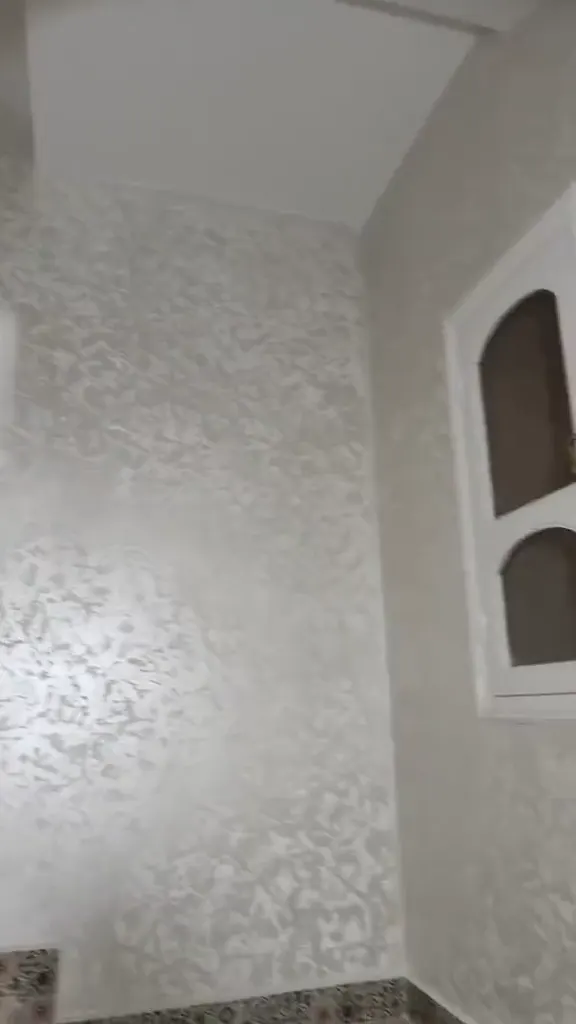 08Painting and decorative finishesFiller and paint, and decorative effects.
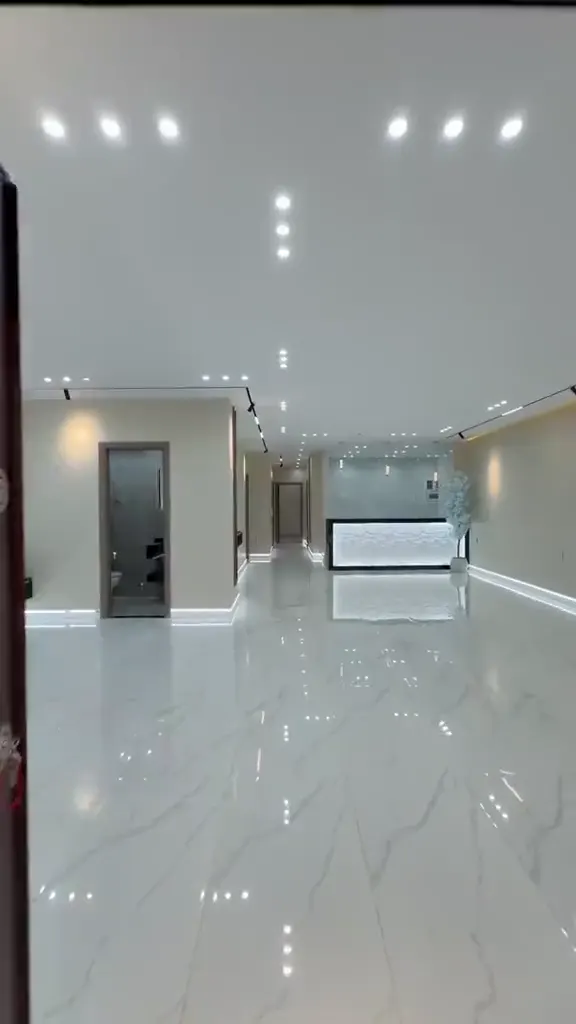 09Floors and skirtingMarble, porcelain, ceramic and parquet.
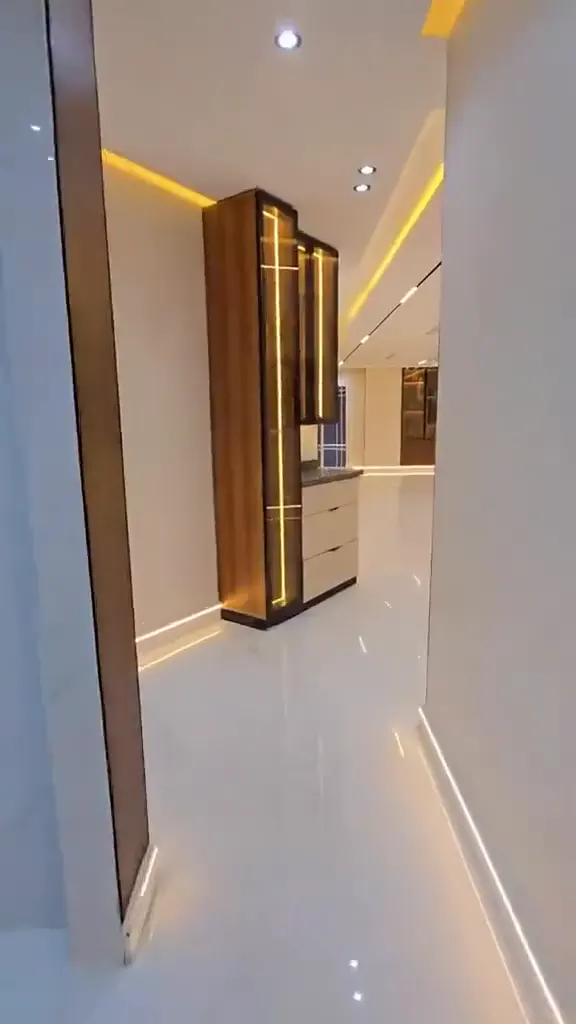 10Wall claddingWood, panels and marble alternatives.
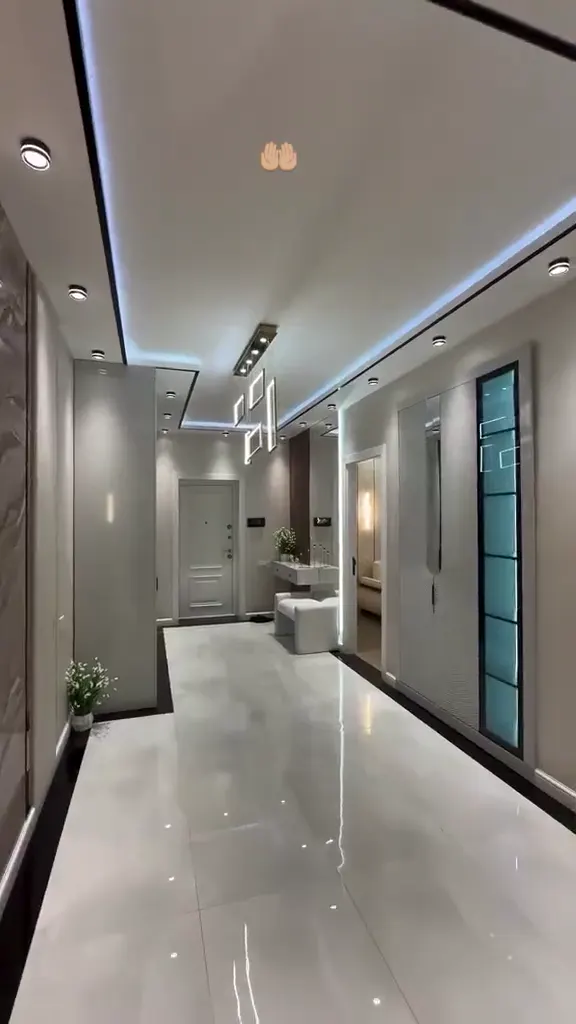 11Doors and windowsAn armoured door, inner doors and aluminium.
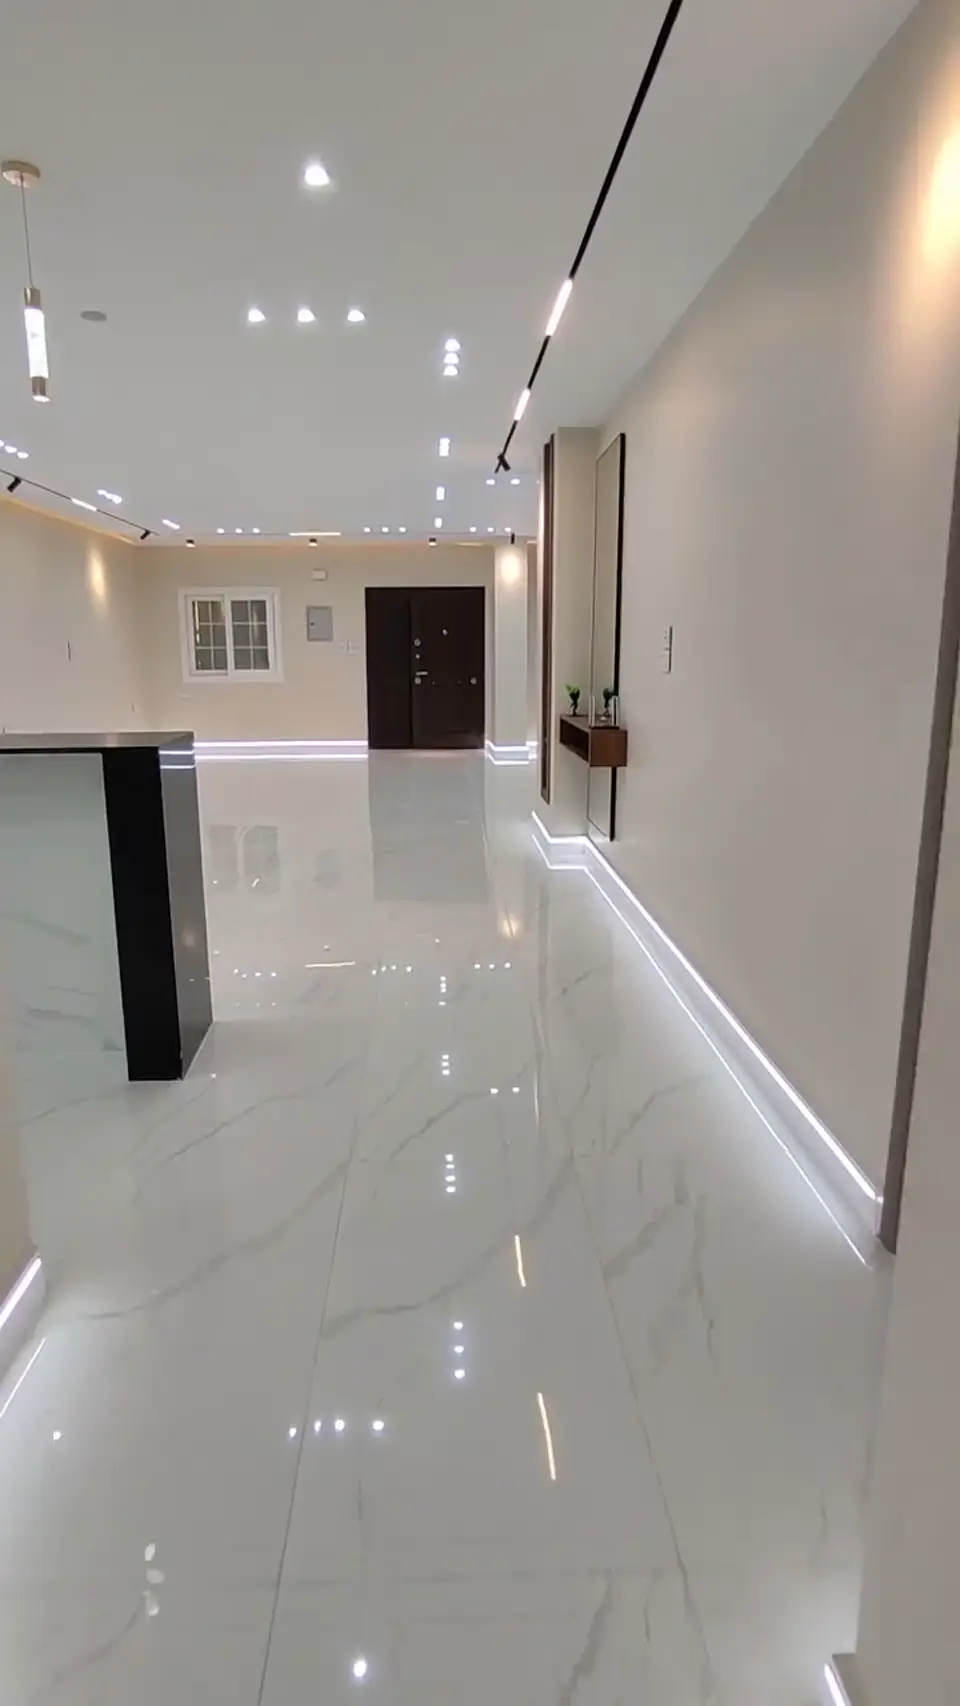 12Hidden lightingProfile lights, lights in skirting and ceilings.
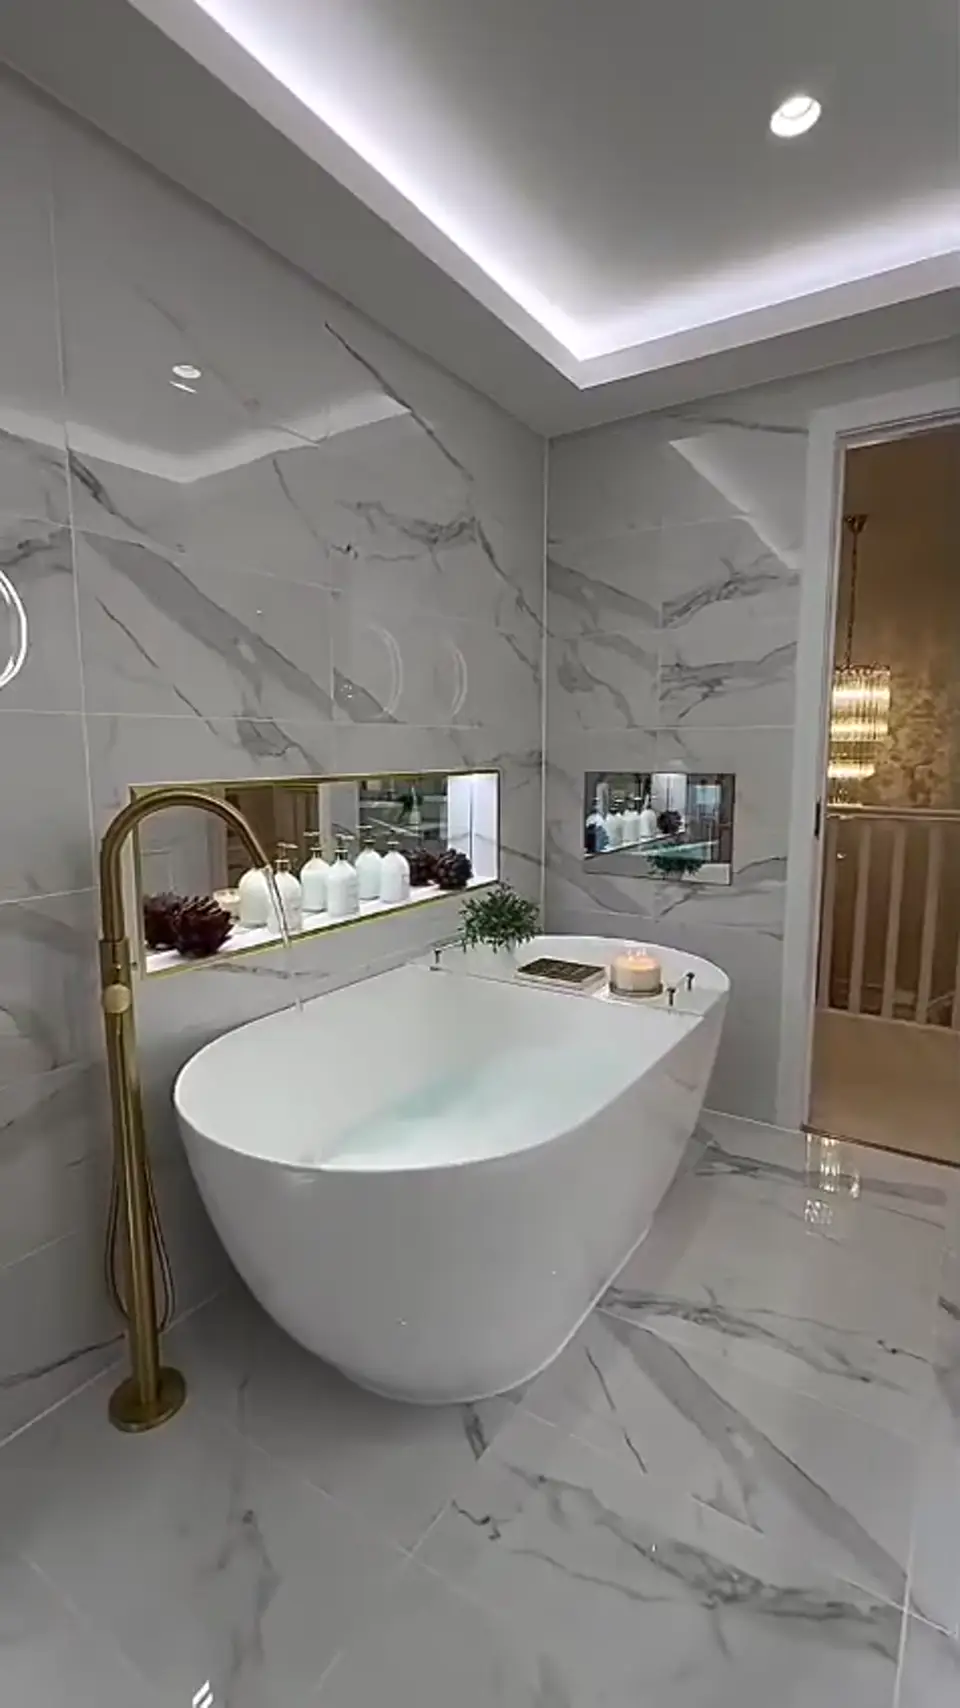 13Bathroom and kitchen fit-outSanitary ware, mixers and the kitchen worktop.
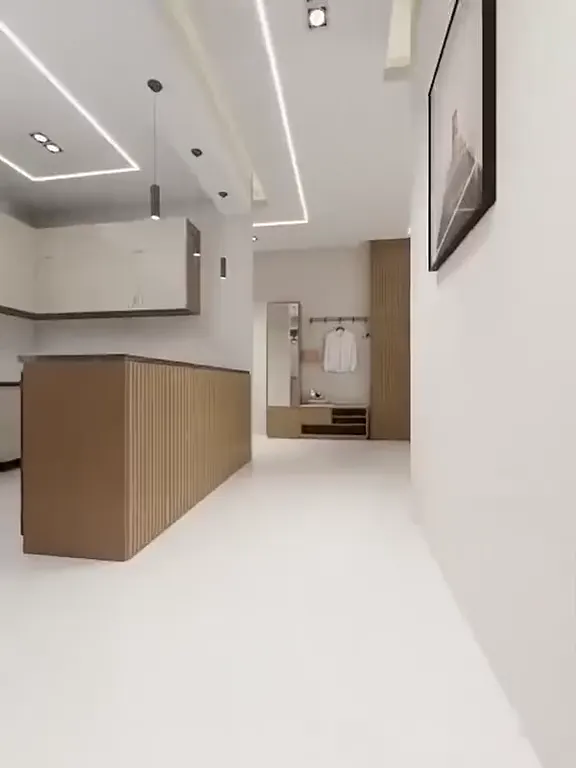 14Kitchens and dressing roomsKitchens, wardrobes and dressing rooms made to fit.
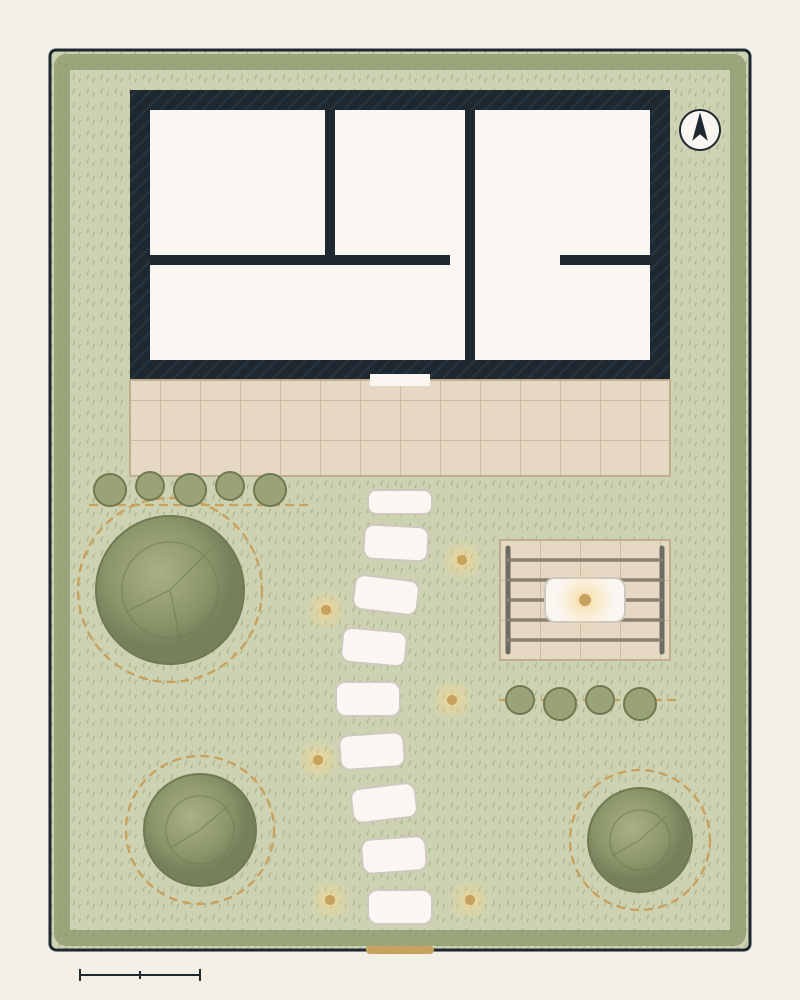 16Landscape and gardensGarden, paths, irrigation and lights.
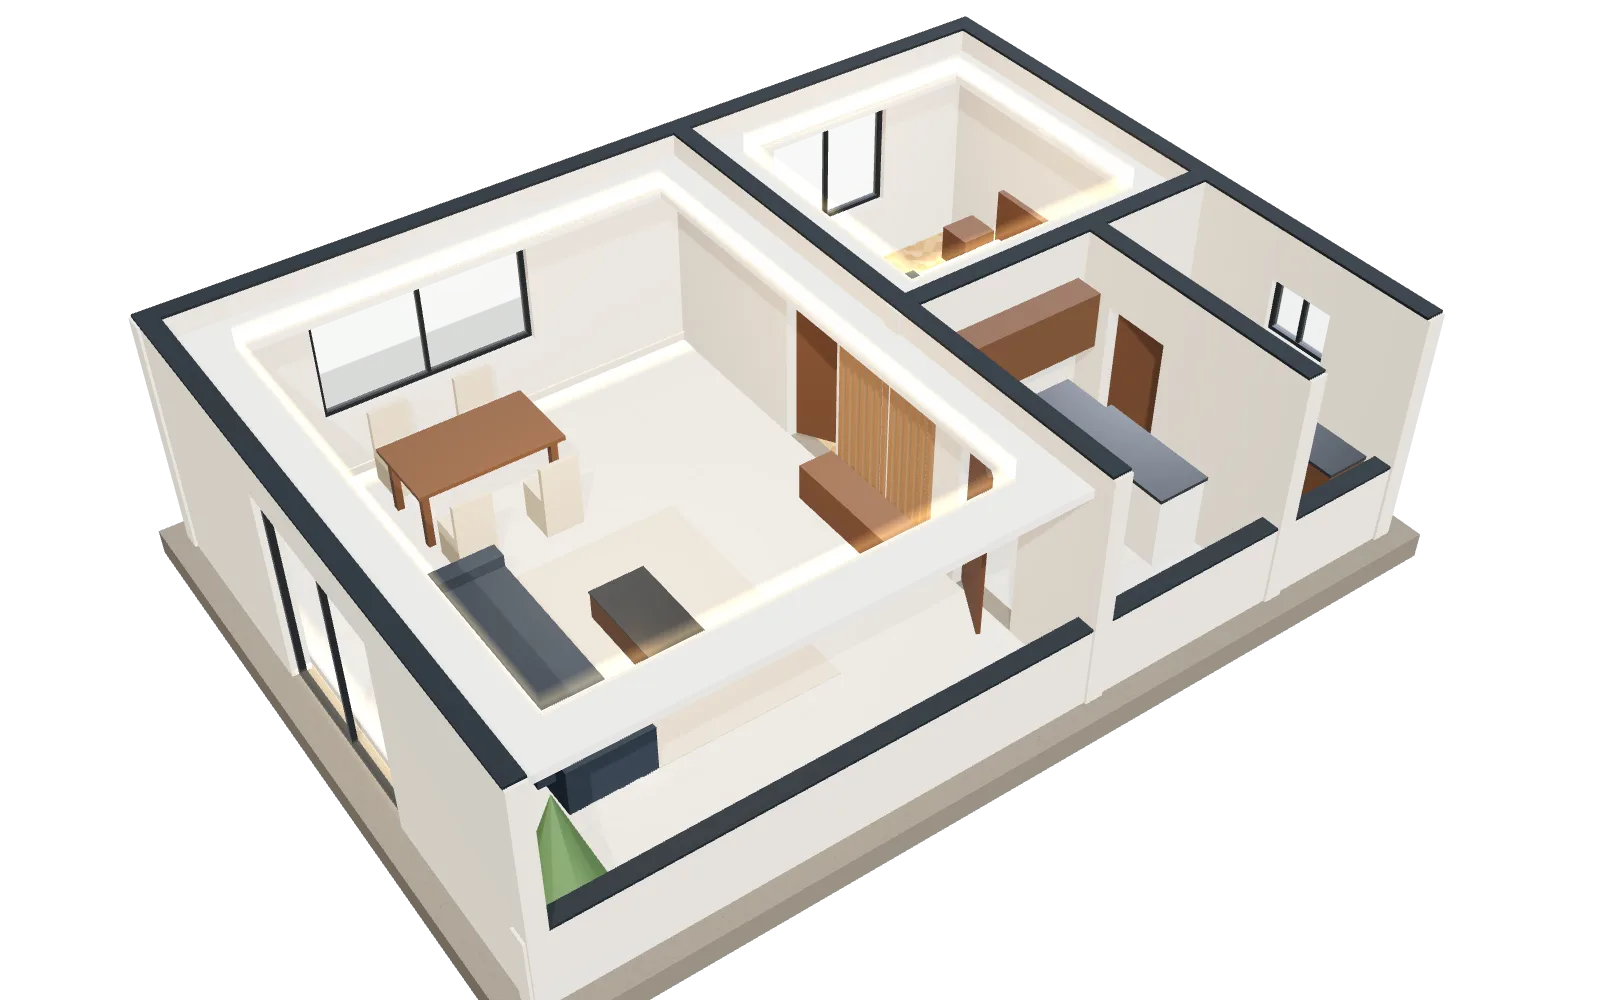 173D design and technical officeSee your home before we start.
Free site visit and quote
We visit your flat and give you a written quote with every item, and you see your home in 3D before we start.